
4015 Ashridge Dr Louisville, KY 40241
Source MLS VerifiedListing Courtesy of: LOUISVILLE / Listed By: Terry Golladay, Schuler Bauer Real Estate ERA Powered

  4015 Ashridge Dr Louisville, KY 40241

Active (6 Days)
$450,000 (USD)
4
BED
2.5
BATH
2,295
SQFT

Description

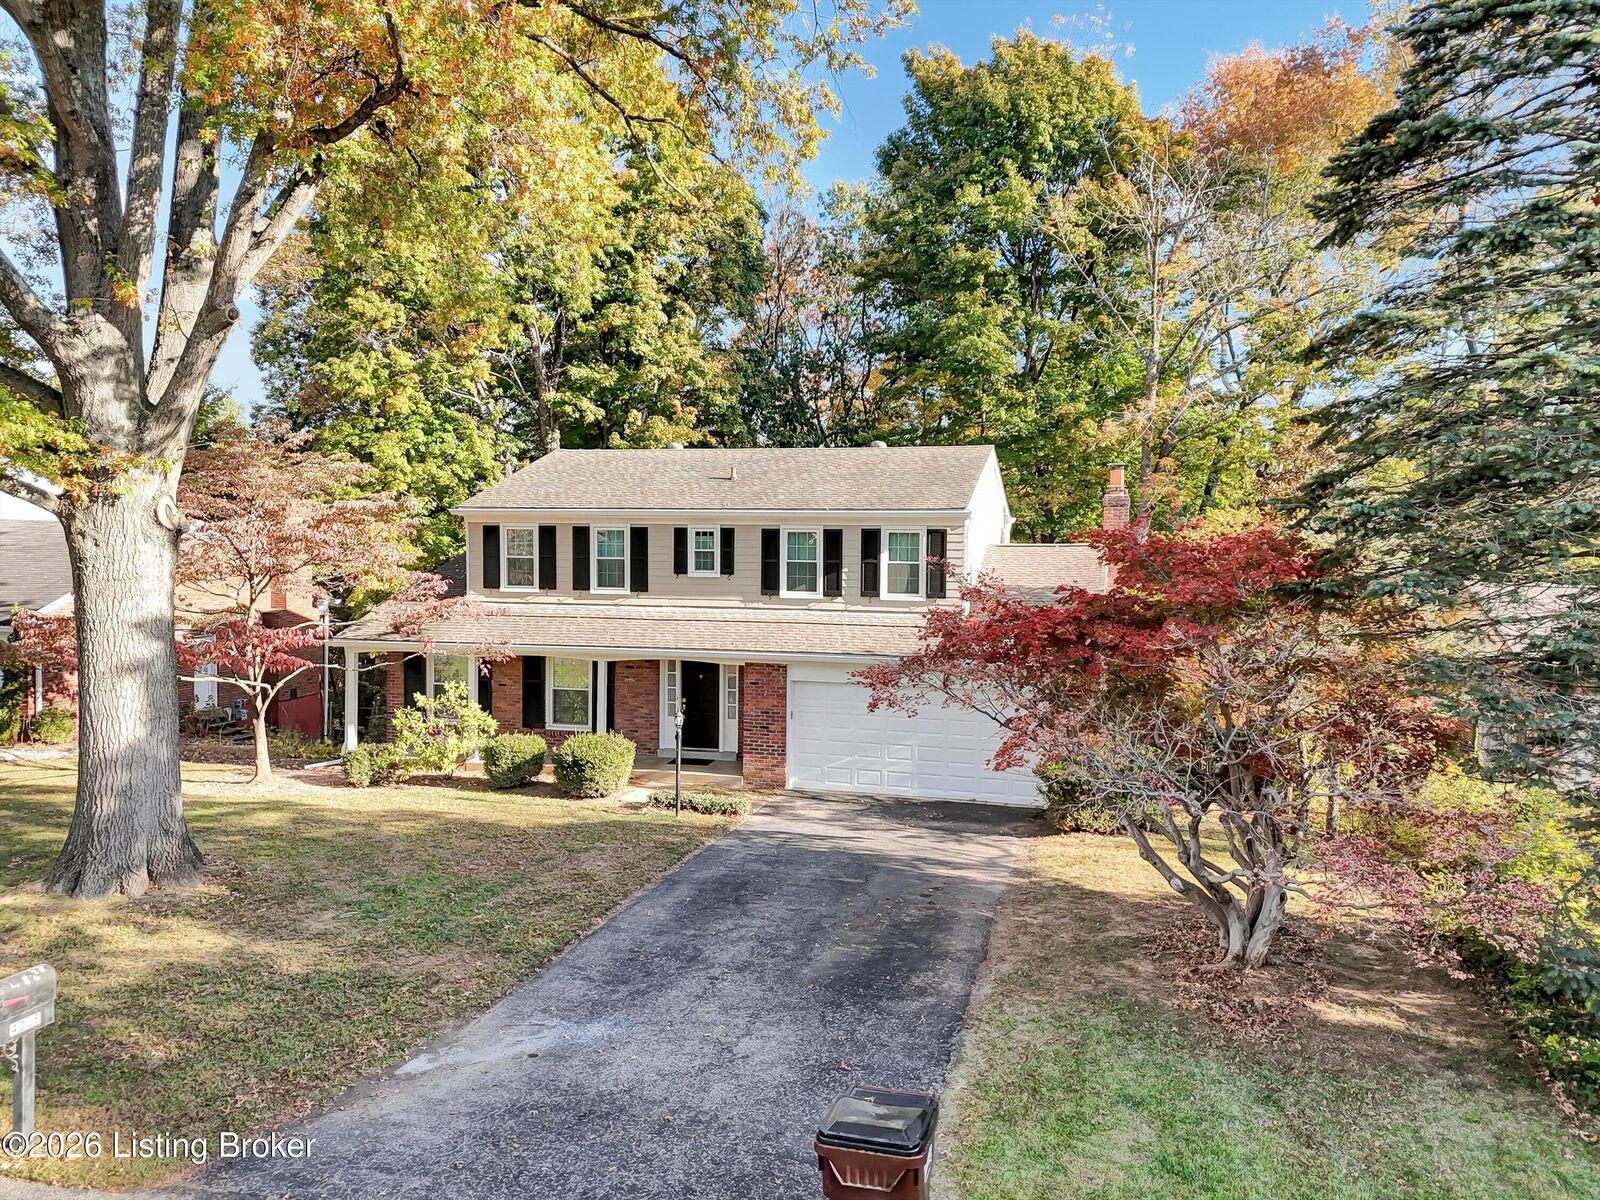
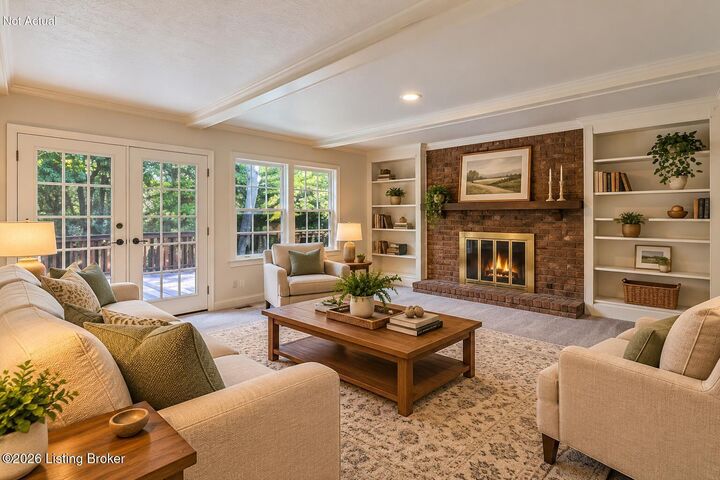
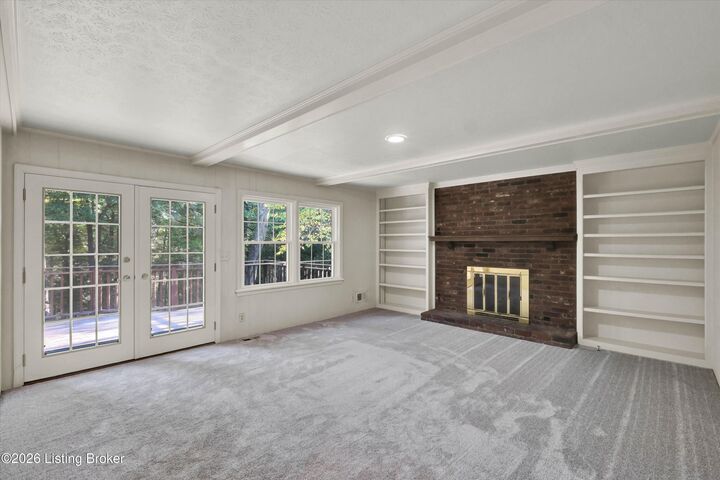
New triple-pane windows, fresh interior and exterior paint, and brand-new carpet that has never been lived on welcome you to this 4-bedroom, 2.5-bath home offering 2,295 square feet of above-grade living space in Brownsboro Farm, just off Brownsboro Road. Separate living and family rooms provide flexibility for everyday living and entertainment, complemented by a formal dining room and eat-in kitchen. The family room features a brick gas-log fireplace, built-in shelving, and French doors opening to the deck overlooking the wooded backyard. Take time and enjoy the covered front porch. The unfinished walkout basement offers full-size windows, direct backyard access, a second fireplace, and space for storage, hobbies, or future finishing. The fully fenced backyard a rear gate providing access to a neighborhood trailhead leading toward a creek. The trailhead and creek are outside the property boundaries. Additional updates include new gutters, a furnace and water heater approximately three years old, and a new opener for the attached two-car garage. Enjoy Brownboro Farm's 11- acre community park with walking paths, a playground, tennis/pickleball court, community center, and pool. Pool use requires annual registration and a separate usage fee. Established surroundings, recent updates, and nearby outdoor recreation make this home an inviting opportunity.

MLS #:
1733357
Lot Size
0.33 acres
Type
Single-Family Home
Year Built
1969
Style
Traditional
County
Jefferson County
Community
Brownsboro Farms

Listed By

Terry Golladay, Schuler Bauer Real Estate ERA Powered
Source
LOUISVILLE
Last checked Nov 4 2026 at 3:00 PM GMT+0000
Bathroom Details
Subdivision
  • Brownsboro Farms
Lot Information
  • Wooded
Property Features
  • Fireplace: Total Fireplaces 2
  • Foundation: Poured Concrete
Heating and Cooling
  • Forced Air
  • Natural Gas
  • Central Air
Basement Information
  • Walkout Unfinished
Exterior Features
  • Roof: Shingle
Utility Information
  • Utilities: Electricity Connected, Fuel:Natural
  • Fuel: Gas
Garage
  • Attached Garage
Stories
  • 2
Living Area
  • 2,295 sqft
Location
   
Calculate drive times to this property
 
Powered by INRIX® Drive Time

Powered by Walk Score®
Disclaimer: Copyright 2026 Greater Louisville Association of Realtors. All rights reserved. This information is deemed reliable, but not guaranteed. The information being provided is for consumers’ personal, non-commercial use and may not be used for any purpose other than to identify prospective properties consumers may be interested in purchasing. Data last updated 11/4/26 07:00
