

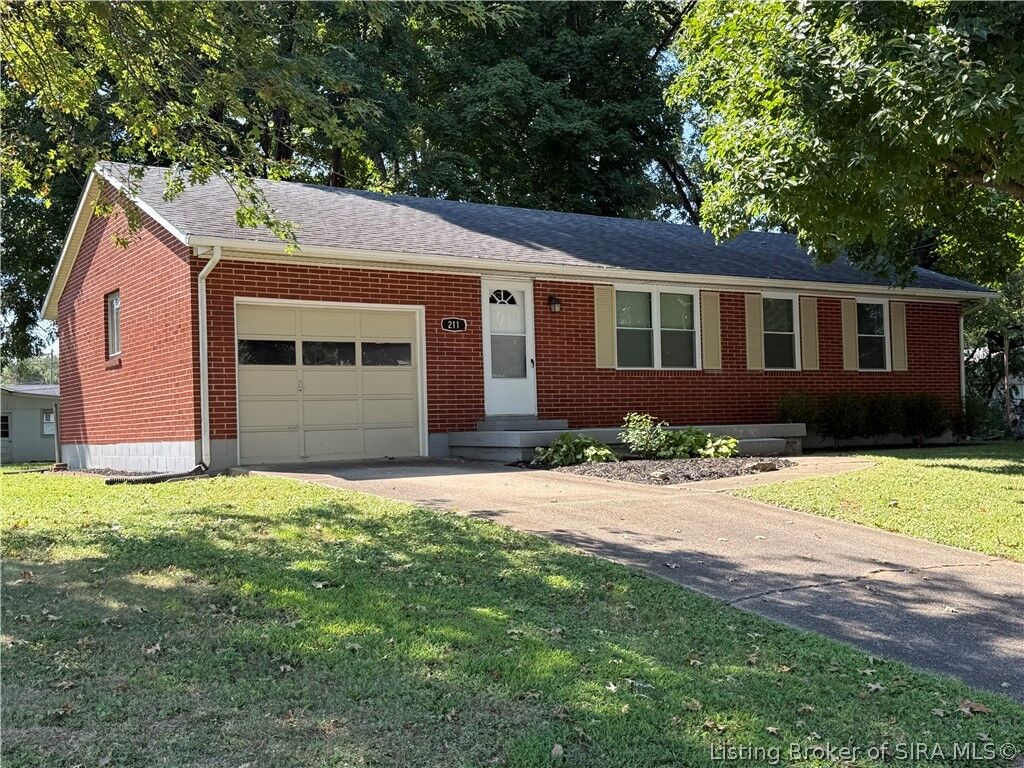
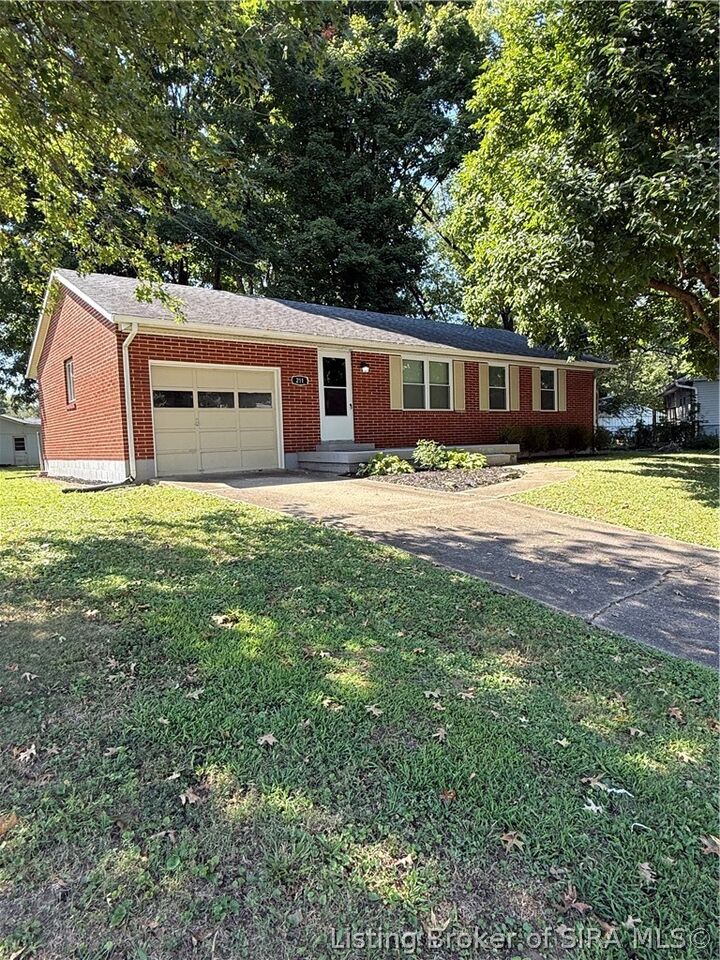
Listing Courtesy of: SOUTHERN INDIANA / Listed By: Diana Mikel, Schuler Bauer Real Estate ERA Powered; Margaret Clark, Schuler Bauer Real Estate ERA Powered - Contact: 812-948-2888
211 Fairwood Drive Jeffersonville, IN 47130
Active (4 Days)
$230,000 (USD)
Description
MLS #:
2026011821
2026011821
Taxes
$1,938
$1,938
Lot Size
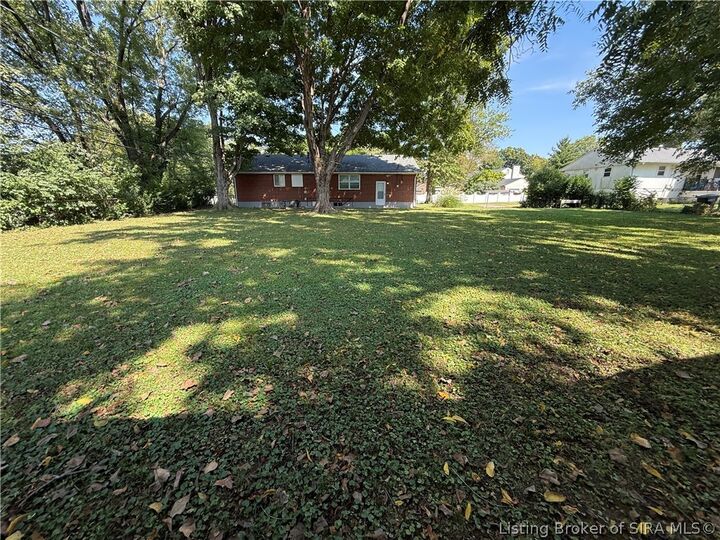
0.44 acres
0.44 acres
Type
Single-Family Home
Single-Family Home
Year Built
1958
1958
Style
One Story
One Story
County
Clark County
Clark County
Community
Riverside
Riverside
Listed By
Diana Mikel, Schuler Bauer Real Estate ERA Powered, Contact: 812-948-2888
Margaret Clark, Schuler Bauer Real Estate ERA Powered
Margaret Clark, Schuler Bauer Real Estate ERA Powered
Source
SOUTHERN INDIANA
Last checked Sep 20 2026 at 6:00 PM GMT+0000
SOUTHERN INDIANA
Last checked Sep 20 2026 at 6:00 PM GMT+0000
Bathroom Details
- Full Bathroom: 1
- Half Bathroom: 1
Interior Features
- Dishwasher
- Microwave
- Oven
- Range
- Refrigerator
- Windows: Blinds
- Ceiling Fan(s)
- Windows: Thermal Windows
- Laundry: In Basement
- Main Level Primary
- Window Treatments
Subdivision
- Riverside
Property Features
- Foundation: Poured
Heating and Cooling
- Forced Air
- Central Air
Basement Information
- Unfinished
- Walk-Out Access
Utility Information
- Utilities: Water Source: Public, Water Source: Connected
- Sewer: Septic Tank
Parking
- Attached
- Garage
- Detached
- Garage Door Opener
Stories
- 1
Living Area
- 975 sqft
Additional Information: Schuler Bauer Real Estate ERA Powered | 812-948-2888
Location
Disclaimer: Copyright 2023 Southern Indiana Realtors Association. All rights reserved. This information is deemed reliable, but not guaranteed. The information being provided is for consumers’ personal, non-commercial use and may not be used for any purpose other than to identify prospective properties consumers may be interested in purchasing. Data last updated 7/20/23 12:42

Step inside to find a welcoming living area that flows seamlessly into a well-appointed kitchen, complete with modern appliances and ample storage. The open-concept design is ideal for entertaining or simply enjoying a quiet evening at home. The bedrooms provide a peaceful sanctuary, while the half bathroom adds convenience for guests. Outside, the property features a manageable yard, perfect for gardening or outdoor relaxation, this home offers a detached garage, and addtional storage for all the extra toys.
Located in a vibrant community, this home is just a short distance from local shops, dining, and recreational opportunities. Enjoy the ease of access to major highways while relishing the charm of suburban living. Don?t miss out on the opportunity to make this delightful house your new home in Jeffersonville! Schedule a viewing today and experience all that this inviting home has to offer. Sq ft & rm sz approx