

Listing Courtesy of: SOUTHERN INDIANA / Listed By: Matt Lincoln, Schuler Bauer Real Estate ERA Powered; Barbara Popp, Schuler Bauer Real Estate ERA Powered - Contact: 812-948-2888
1713 Herby Drive Jeffersonville, IN 47130
Active (2 Days)
$197,000 (USD)
Description
MLS #:
2026011907
2026011907
Taxes
$2,178
$2,178
Lot Size
8,059 SQFT
8,059 SQFT
Type
Single-Family Home
Single-Family Home
Year Built
1970
1970
Style
One Story
One Story
County
Clark County
Clark County
Listed By
Matt Lincoln, Schuler Bauer Real Estate ERA Powered, Contact: 812-948-2888
Barbara Popp, Schuler Bauer Real Estate ERA Powered
Barbara Popp, Schuler Bauer Real Estate ERA Powered
Source
SOUTHERN INDIANA
Last checked Sep 20 2026 at 3:53 PM GMT+0000
SOUTHERN INDIANA
Last checked Sep 20 2026 at 3:53 PM GMT+0000
Bathroom Details
- Full Bathroom: 1
Interior Features
- Dishwasher
- Oven
- Range
- Refrigerator
- Windows: Thermal Windows
- Laundry: In Basement
- Main Level Primary
Lot Information
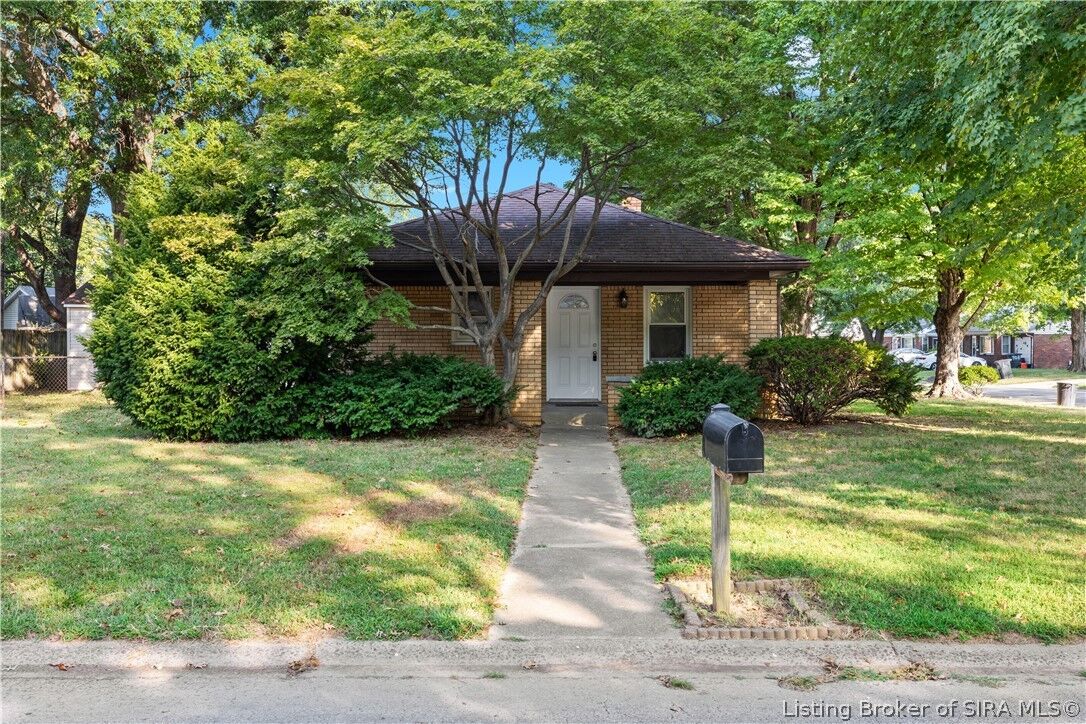
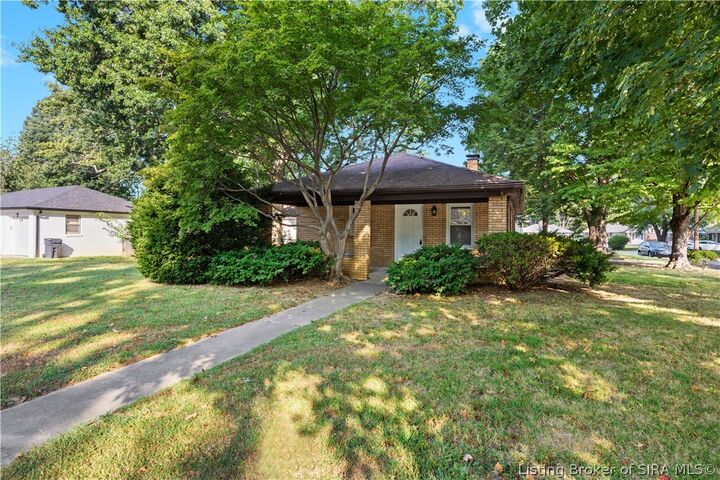
- Corner Lot
Property Features
- Foundation: Poured
Heating and Cooling
- Forced Air
- Central Air
Basement Information
- Unfinished
Exterior Features
- Roof: Shingle
Utility Information
- Utilities: Water Source: Public, Water Source: Connected
Parking
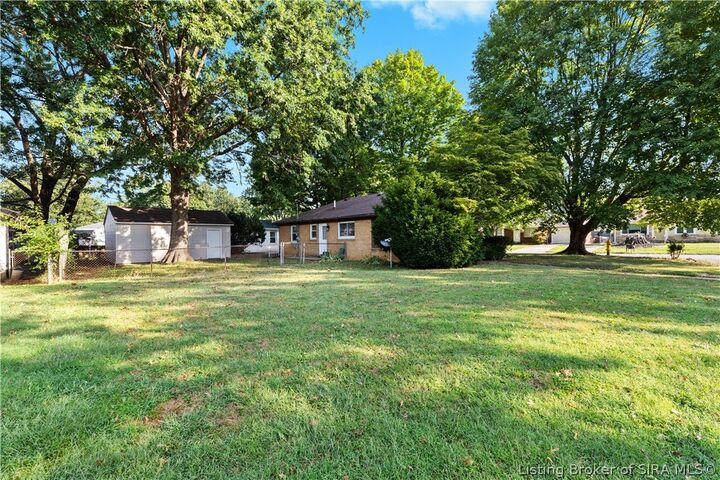
- Garage
- Detached
- Garage Door Opener
Stories
- 1
Living Area
- 1,650 sqft
Additional Information: Schuler Bauer Real Estate ERA Powered | 812-948-2888
Location
Disclaimer: Copyright 2023 Southern Indiana Realtors Association. All rights reserved. This information is deemed reliable, but not guaranteed. The information being provided is for consumers’ personal, non-commercial use and may not be used for any purpose other than to identify prospective properties consumers may be interested in purchasing. Data last updated 7/20/23 12:42

The eat-in kitchen offers plenty of cabinetry, generous counter space, built-in display shelving, and appliances that remain. Both bedrooms feature hardwood flooring, and the home offers three bathrooms for added convenience. The unfinished basement provides substantial additional space for storage, a workshop, hobbies, or the opportunity to create additional finished living space to suit your needs.
Outside, mature shade trees highlight the corner lot, while the partially fenced backyard offers space for pets, gardening, or outdoor enjoyment. A long driveway leads to the detached one-car garage, providing off-street parking and additional storage.