

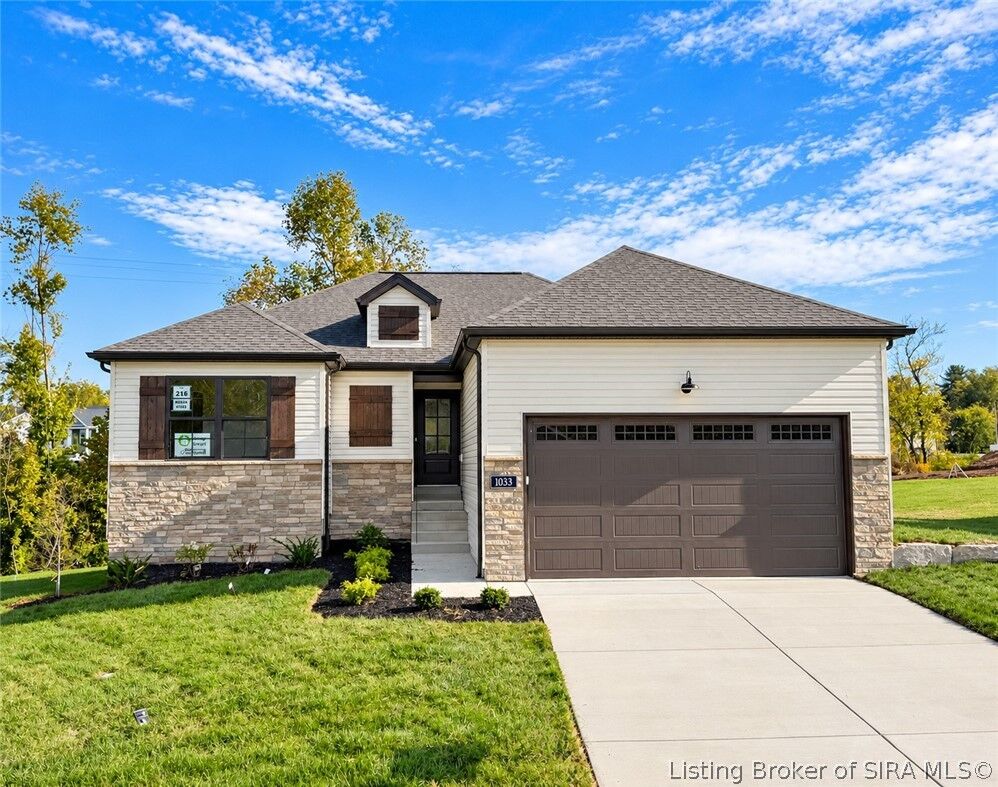


Listing Courtesy of: SOUTHERN INDIANA / Listed By: Troy Stiller, Schuler Bauer Real Estate ERA Powered - Contact: 812-948-2888
1033 Dunbarton Way Lot 216 Georgetown, IN 47122
Active (106 Days)
$389,900 (USD)
MLS #:
2026010334
2026010334
Lot Size
10,019 SQFT
10,019 SQFT
Type
Single-Family Home
Single-Family Home
Year Built
2026
2026
Style
One Story
One Story
County
Floyd County
Floyd County
Community
Springs of Old Georgetown
Springs of Old Georgetown
Listed By
Troy Stiller, Schuler Bauer Real Estate ERA Powered, Contact: 812-948-2888
Source
SOUTHERN INDIANA
Last checked Nov 4 2026 at 6:01 PM GMT+0000
SOUTHERN INDIANA
Last checked Nov 4 2026 at 6:01 PM GMT+0000
Bathroom Details
- Full Bathrooms: 3
Interior Features
- Dishwasher
- Microwave
- Oven
- Range
- Laundry: Main Level
- Laundry: Laundry Room
- Ceiling Fan(s)
- Separate Shower
- Walk-In Closet(s)
- Eat-In Kitchen
- Windows: Thermal Windows
- Kitchen Island
- Open Floorplan
- Entrance Foyer
- Breakfast Bar
- Vaulted Ceiling(s)
- Split Bedrooms
- Ceramic Bath
- Bath In Primary Bedroom
- Main Level Primary
Subdivision
- Springs Of Old Georgetown
Property Features
- Foundation: Poured
Heating and Cooling
- Heat Pump
- Central Air
Basement Information
- Full
- Finished
- Walk-Out Access
- Partially Finished
Homeowners Association Information
- Dues: $300/Annually
Utility Information
- Utilities: Water Source: Public, Water Source: Connected
Parking
- Attached
- Garage
- Garage Door Opener
Stories
- 1
Living Area
- 2,206 sqft
Listing Price History
Date
Event
Price
% Change
$ (+/-)
Oct 15, 2026
Price Changed
$389,900
-3%
-$10,000
Sep 24, 2026
Price Changed
$399,900
-1%
-$5,000
Jul 21, 2026
Listed
$404,900
-
-
Additional Information: Schuler Bauer Real Estate ERA Powered | 812-948-2888
Location
Disclaimer: Copyright 2023 Southern Indiana Realtors Association. All rights reserved. This information is deemed reliable, but not guaranteed. The information being provided is for consumers’ personal, non-commercial use and may not be used for any purpose other than to identify prospective properties consumers may be interested in purchasing. Data last updated 7/20/23 12:42

Description