

Listing Courtesy of: SOUTHERN INDIANA / Listed By: Cathy Jackson, Schuler Bauer Real Estate ERA Powered - Contact: 812-948-2888
4060 Highway 64 NW Depauw, IN 47115
Active (145 Days)
$749,000 (USD)

MLS #:
2026010994
2026010994
Taxes
$2,750
$2,750
Lot Size
40.25 acres
40.25 acres
Type
Farm/Ranch
Farm/Ranch
Year Built
1993
1993
Style
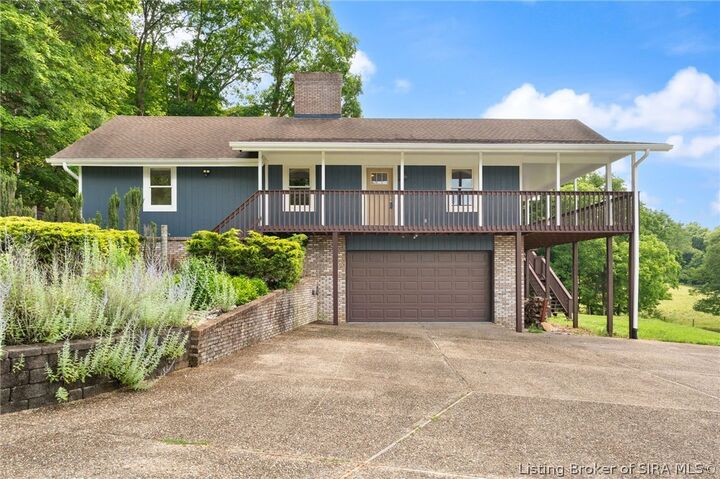
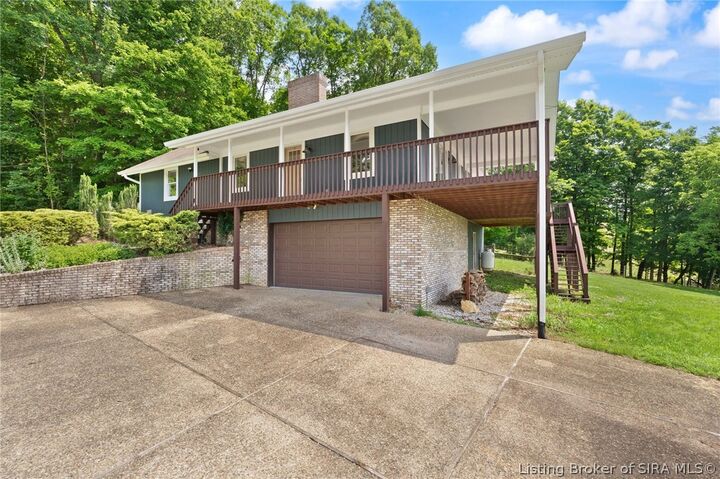
One Story
One Story
Views
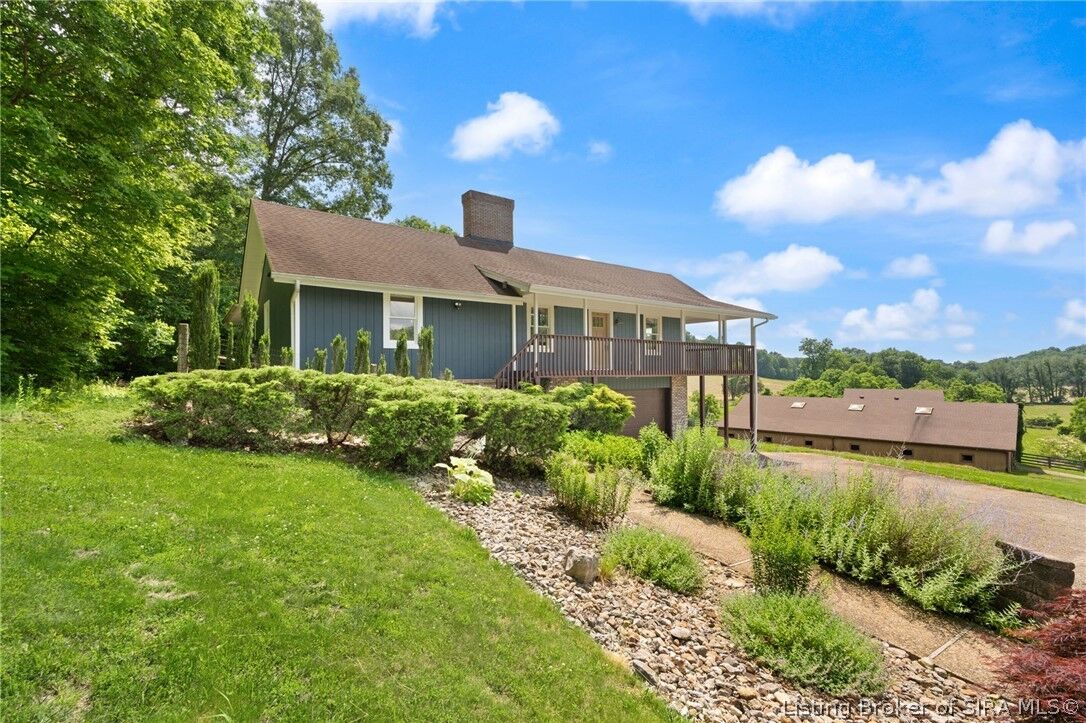
Hills, Panoramic, Scenic
Hills, Panoramic, Scenic
County
Harrison County
Harrison County
Listed By
Cathy Jackson, Schuler Bauer Real Estate ERA Powered, Contact: 812-948-2888
Source
SOUTHERN INDIANA
Last checked Nov 4 2026 at 2:03 PM GMT+0000
SOUTHERN INDIANA
Last checked Nov 4 2026 at 2:03 PM GMT+0000
Bathroom Details
- Full Bathrooms: 2
- Half Bathrooms: 2
Interior Features
- Dishwasher
- Oven
- Range
- Pantry
- Laundry: Laundry Room
- Ceiling Fan(s)
- Garden Tub/Roman Tub
- Walk-In Closet(s)
- Eat-In Kitchen
- Windows: Thermal Windows
- Kitchen Island
- Laundry: In Basement
- Breakfast Bar
- Vaulted Ceiling(s)
- Main Level Primary
- Windows: Screens
Lot Information
- Secluded
Property Features
- Fireplace: 2
- Fireplace: Wood Burning Stove
- Foundation: Poured
Heating and Cooling
- Heat Pump
- Central Air
Basement Information
- Walk-Out Access
- Partially Finished
Pool Information
- Pool
- Above Ground
Exterior Features
- Roof: Shingle
Utility Information
- Utilities: Water Source: Public, Water Source: Connected
- Sewer: Septic Tank
Parking
- Attached
- Garage
- Detached
- Basement
Stories
- 1
Living Area
- 2,804 sqft
Listing Price History
Date
Event
Price
% Change
$ (+/-)
Oct 22, 2026
Price Changed
$749,000
0%
-$900
Aug 17, 2026
Listed
$749,900
-
-
Additional Information: Schuler Bauer Real Estate ERA Powered | 812-948-2888
Location
Disclaimer: Copyright 2023 Southern Indiana Realtors Association. All rights reserved. This information is deemed reliable, but not guaranteed. The information being provided is for consumers’ personal, non-commercial use and may not be used for any purpose other than to identify prospective properties consumers may be interested in purchasing. Data last updated 7/20/23 12:42

Description