

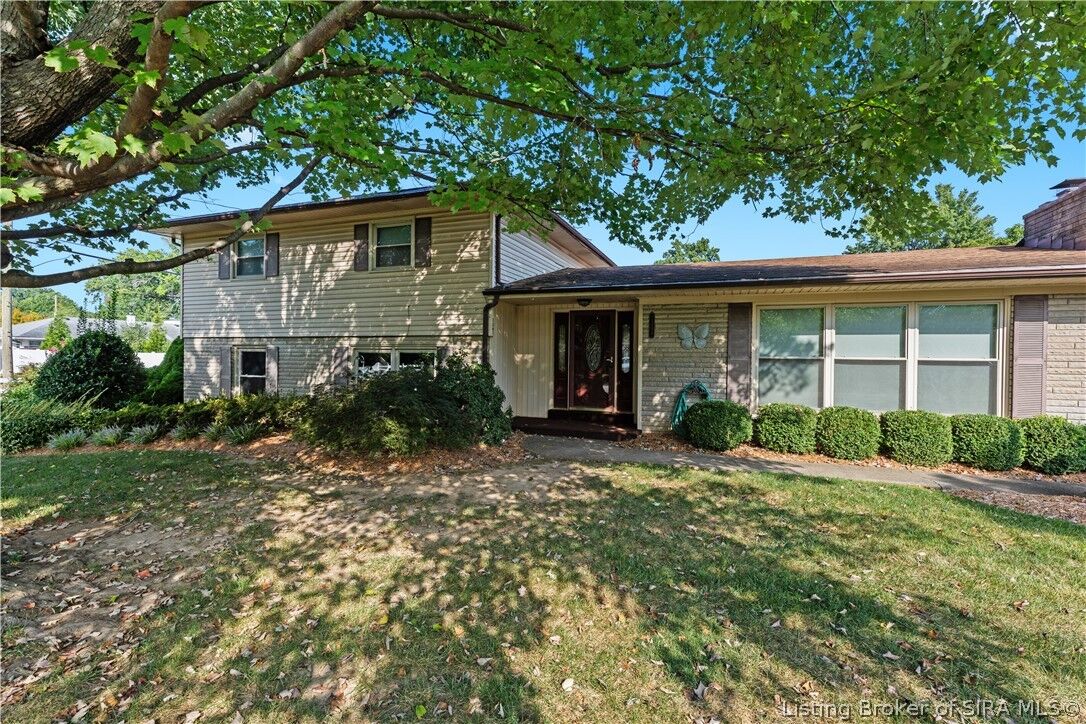
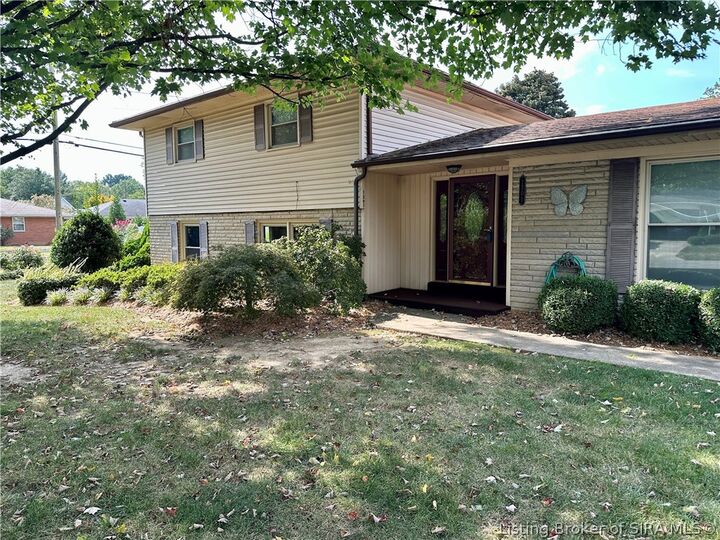
Listing Courtesy of: SOUTHERN INDIANA / Listed By: Matt Lincoln, Schuler Bauer Real Estate ERA Powered; Barbara Popp, Schuler Bauer Real Estate ERA Powered - Contact: 812-948-2888
1301 Hibiscus Drive Clarksville, IN 47129
Active (11 Days)
$335,000 (USD)
Description
MLS #:
2026011645
2026011645
Taxes
$2,463
$2,463
Lot Size
0.29 acres
0.29 acres
Type
Single-Family Home
Single-Family Home
Year Built
1968
1968
Style
Tri-Level
Tri-Level
Views
Park/Greenbelt
Park/Greenbelt
County
Clark County
Clark County
Community
Beechwood Manor
Beechwood Manor
Listed By
Matt Lincoln, Schuler Bauer Real Estate ERA Powered, Contact: 812-948-2888
Barbara Popp, Schuler Bauer Real Estate ERA Powered
Barbara Popp, Schuler Bauer Real Estate ERA Powered
Source
SOUTHERN INDIANA
Last checked Sep 20 2026 at 7:01 PM GMT+0000
SOUTHERN INDIANA
Last checked Sep 20 2026 at 7:01 PM GMT+0000
Bathroom Details
- Full Bathrooms: 2
Interior Features
- Dishwasher
- Oven
- Range
- Refrigerator
- Laundry: Main Level
- Laundry: Laundry Room
- Ceiling Fan(s)
- Separate Shower
- Utility Room
- Separate/Formal Dining Room
- Mud Room
- Game Room
Subdivision
- Beechwood Manor
Lot Information
- Secluded
- Dead End
- Corner Lot
Property Features
- Fireplace: 2
- Fireplace: Gas
Heating and Cooling
- Forced Air
- Central Air
Basement Information
- Daylight
- Walk-Out Access
Exterior Features
- Roof: Shingle
Utility Information
- Utilities: Water Source: Public, Water Source: Connected
Parking
- Attached
- Garage
- Garage Door Opener
Living Area
- 2,414 sqft
Additional Information: Schuler Bauer Real Estate ERA Powered | 812-948-2888
Location
Disclaimer: Copyright 2023 Southern Indiana Realtors Association. All rights reserved. This information is deemed reliable, but not guaranteed. The information being provided is for consumers’ personal, non-commercial use and may not be used for any purpose other than to identify prospective properties consumers may be interested in purchasing. Data last updated 7/20/23 12:42

Inside, the home features hardwood flooring throughout much of the main level, a bright living room with a large bank of windows, and a separate dining room. The kitchen offers abundant wood cabinetry, plenty of counter space, stainless appliances, a gas range, and an adjoining casual dining area.
The lower level adds valuable living space with a large family/rec room featuring a fireplace and built-in shelving, along with an additional bedroom and bath—providing flexibility for guests, a home office, or separate living space.
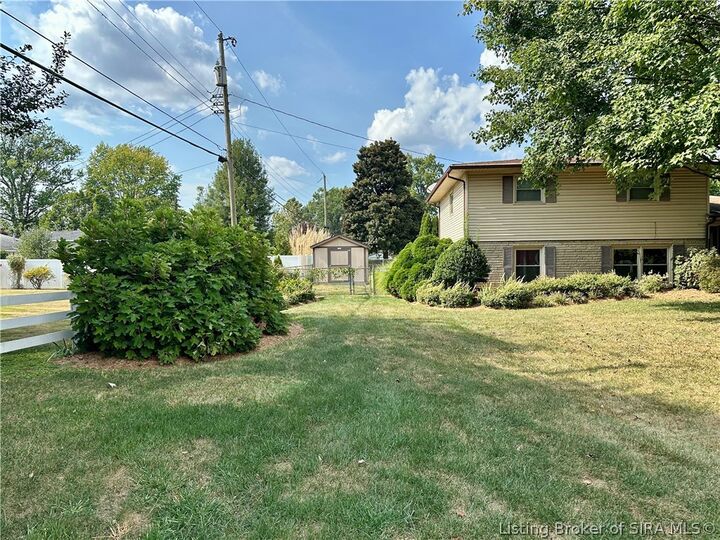
One of the standout features is the backyard. Enjoy an expansive covered patio and deck surrounded by privacy fencing, creating a secluded outdoor living and entertaining area. A separate fenced area provides space for pets, while the yard is flanked by hedges around three sides of the home for ultimate privacy. A storage shed adds convenience.
Completing the property is an impressive oversized 19' x 33' garage, offering approximately 627 square feet for vehicles, storage, hobbies, or workshop space.