

Listing Courtesy of: SOUTHERN INDIANA / Listed By: Troy Stiller, Schuler Bauer Real Estate ERA Powered - Contact: 812-948-2888
220 Drive In Court Lot 5 Charlestown, IN 47111
Active (45 Days)
$284,900 (USD)
OPEN HOUSE TIMES
-
OPENSun, Sep 202:00 pm - 4:00 pm
Description
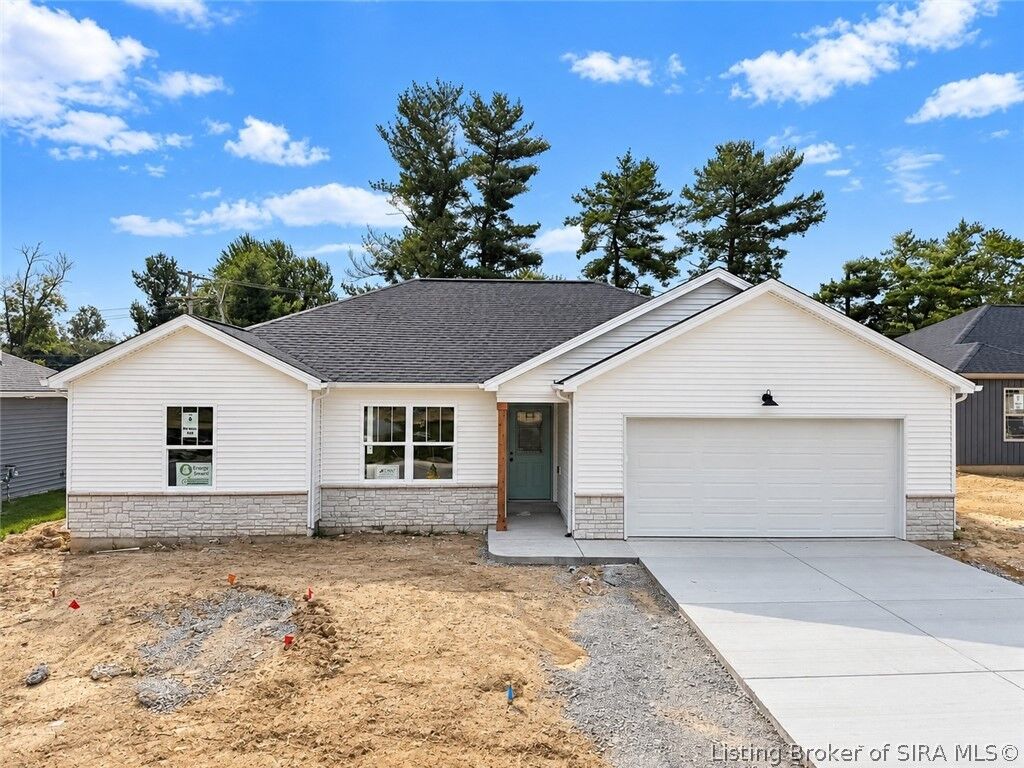
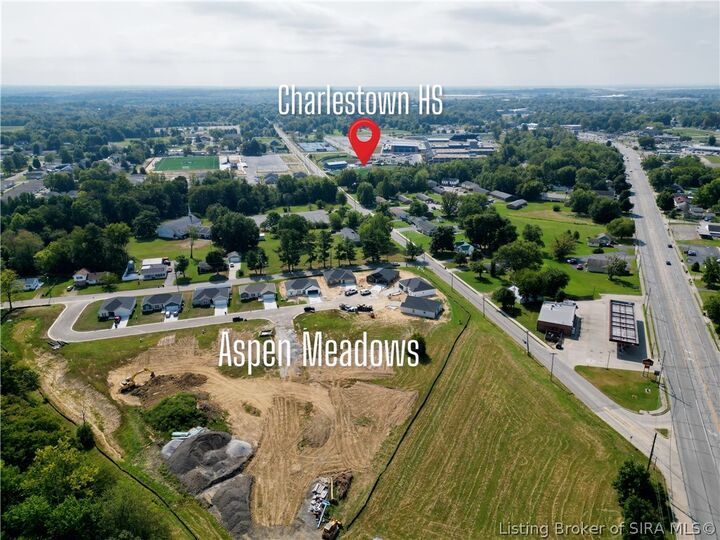
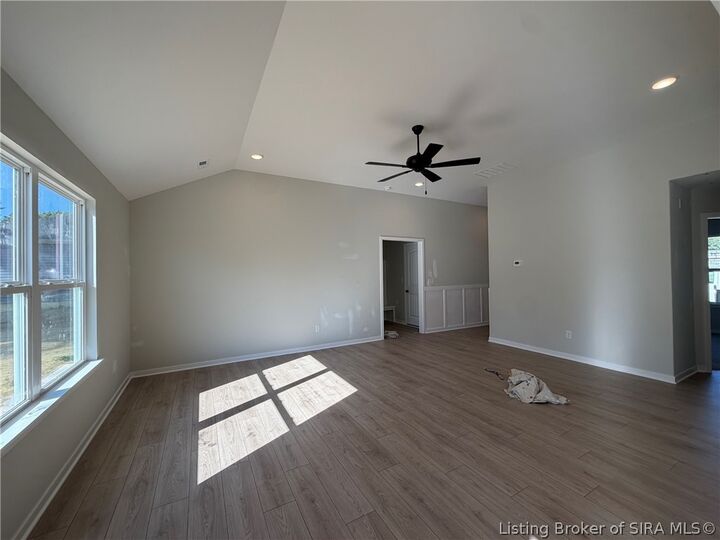
*BUILDER WILL PROVIDE UP TO $5,000 TOWARDS BUYERS CLOSING COST WITH PREFERRED LENDER* ESTIMATED COMPLETION NOVEMBER 2026* Welcome to ASPEN MEADOWS! This is the JUDE plan QUALITY built by ASB Homes. This one offers 3 bedrooms, 2 bathrooms, 2 CAR GARAGE, wood laminate Revwood LIFE PROOF flooring in the hallway, great room, kitchen, laundry, drop zone, and bathrooms. The great room is located in the rear of the home, boast 10 ft ceiling height, and is wide open to the kitchen w eat in area and breakfast bar. There is an abundance of cabinet and counter space in the kitchen, as well as stainless appliances, kitchen island, and pantry. ALL bedrooms are a great size, including the owners suite that has a private ensuite bath with separate fiberglass shower, double vanity, and separated walk in closet. The is an ENERGY SMART RATED home and offers both FOAM INSULATION and Cellulose in the ceilings for optimum efficiency, as well as a 92% Efficient gas furnace. Builder provides RWC WARRANTY at closing. This is an EXCEPTIONAL value for a quality built home.*BUILDER WILL PROVIDE UP TO $5,000 TOWARDS BUYERS CLOSING COST WITH PREFERRED LENDER* ESTIMATED COMPLETION OCTOBER 2026*
MLS #:
2026010733
2026010733
Lot Size
6,970 SQFT
6,970 SQFT
Type
Single-Family Home
Single-Family Home
Year Built
2026
2026
Style
One Story
One Story
County
Clark County
Clark County
Community
Aspen Meadows
Aspen Meadows
Listed By
Troy Stiller, Schuler Bauer Real Estate ERA Powered, Contact: 812-948-2888
Source
SOUTHERN INDIANA
Last checked Sep 20 2026 at 9:00 PM GMT+0000
SOUTHERN INDIANA
Last checked Sep 20 2026 at 9:00 PM GMT+0000
Bathroom Details
- Full Bathrooms: 2
Interior Features
- Dishwasher
- Microwave
- Oven
- Range
- Pantry
- Laundry: Main Level
- Laundry: Laundry Room
- Walk-In Closet(s)
- Eat-In Kitchen
- Utility Room
- Windows: Thermal Windows
- Mud Room
- Open Floorplan
- Entrance Foyer
- Breakfast Bar
- Split Bedrooms
- Bath In Primary Bedroom
- Main Level Primary
Subdivision
- Aspen Meadows
Property Features
- Foundation: Slab
Heating and Cooling
- Forced Air
- Central Air
Utility Information
- Utilities: Water Source: Public, Water Source: Connected
Parking
- Attached
- Garage
- Garage Door Opener
Stories
- 1
Living Area
- 1,449 sqft
Additional Information: Schuler Bauer Real Estate ERA Powered | 812-948-2888
Location
Disclaimer: Copyright 2023 Southern Indiana Realtors Association. All rights reserved. This information is deemed reliable, but not guaranteed. The information being provided is for consumers’ personal, non-commercial use and may not be used for any purpose other than to identify prospective properties consumers may be interested in purchasing. Data last updated 7/20/23 12:42
